
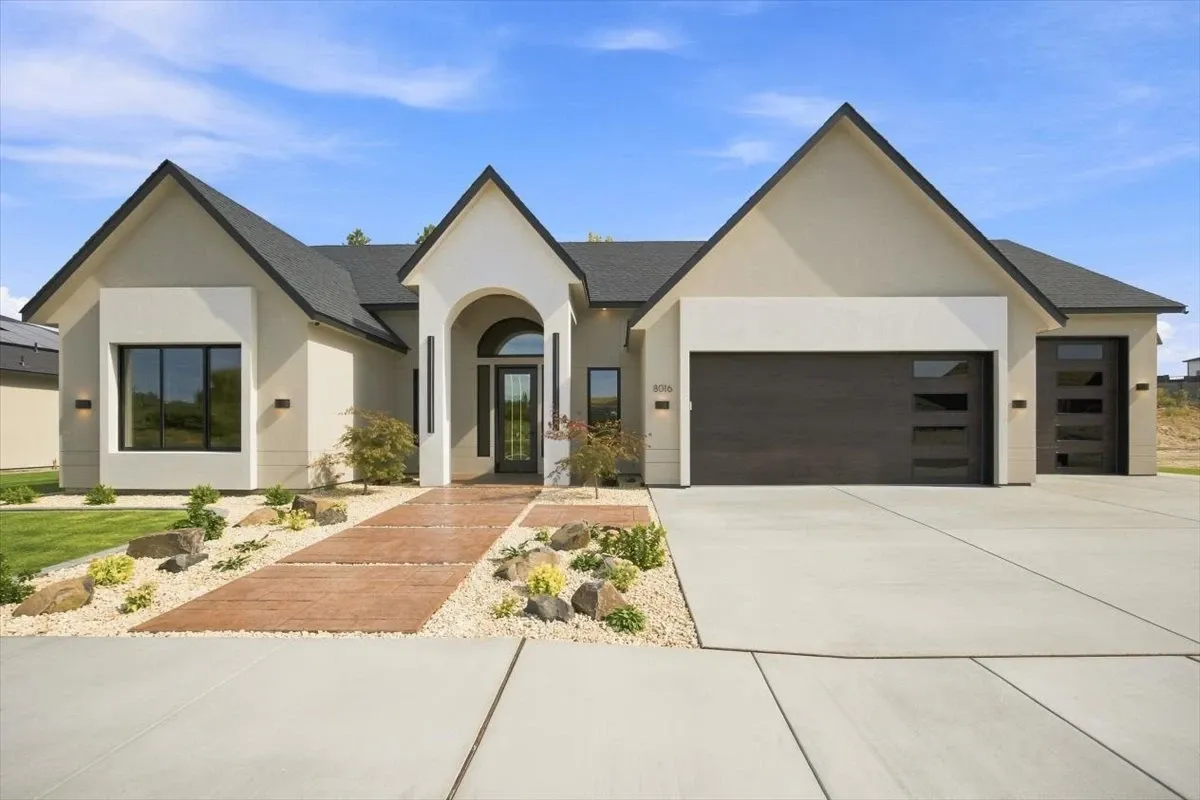
Step inside the Interlude Flex Euro, a fresh interpretation of one of Prodigy Homes’ floor plans and a design direction unlike anything we’ve built before.
Located in Harmony Estates, Prodigy Homes’ exclusive community, this 2,380-square-foot Parade home embraces a refined Modern European aesthetic, pairing timeless architectural character with warm, thoughtfully selected finishes. From the moment you enter, distinctive details and carefully considered materials create a sense of depth, texture, and understated sophistication.
The home features three bedrooms, two-and-a-half bathrooms, and a dedicated flex space, offering the versatility to adapt to the way you live. Whether used as a home office, creative space, study, or something entirely your own, the flex room adds another layer of functionality without compromising the flow of the home.
Throughout the Interlude Flex Euro, the design balances clean lines with organic warmth. Elevated finishes, intentional lighting, architectural details, and a carefully curated material palette come together to create spaces that feel sophisticated without feeling overly formal. Every room was designed to feel connected, while still offering its own personality and purpose.
This home represents a new design chapter for Prodigy Homes, one that pushes us beyond the familiar while staying true to our commitment to thoughtful design, quality craftsmanship, and an exceptional building experience.
Reach out and we’ll talk through how this 2026 Parade plan could fit your lot, lifestyle, and timeline.