
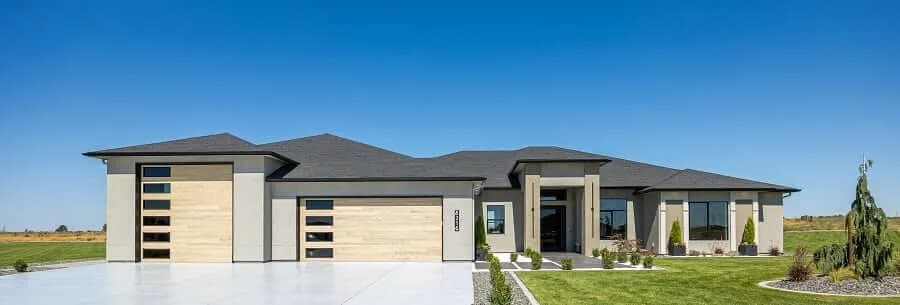
Introducing Prodigy Homes' latest design release: The Forte RV Floorplan, a single-story masterpiece that seamlessly blends timeless architecture with striking modern interiors, showcased at the 2024 Parade of Homes™.
The Forte boasts elegant hardwood floors, soaring 10'–12' ceilings with custom dropped details, 8' interior doors, and stylish smoked glass accents. It includes an insulated theater room with a large bar and an awe-inspiring spa-like owner's retreat featuring a spacious walk-in closet, free-standing tub, walk-in shower, and heated floors.
This home offers 4 bedrooms, an office with built-in closets and cabinets, a large laundry room with extensive storage, generous counter space, and a dog wash. At the heart of the home is a gourmet kitchen, meticulously designed with upgraded appliances, maple cabinets, LED lighting, and a large quartz waterfall island. Explore luxury redefined with The Forte RV Floorplan.
Reach out and we’ll talk through how this 2024 Parade plan could fit your lot, lifestyle, and timeline.