
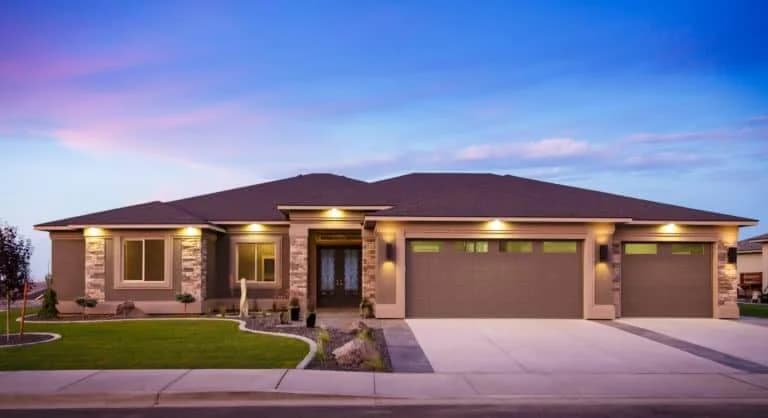
Prodigy Homes, Inc. featured the Beethoven floor plan in the 2014 Parade of Homes™. Stucco and stone exterior with ambient lighting showcases the exterior beauty of this well-thought-out floor plan.
This 2,900 sq. ft. single-story floor plan boasts ample space for entertaining. Its open concept appeals to the modern lifestyle. Prodigy's Beethoven floor plan has 3 beds, 2.5 baths, and a 3-car extended garage.
The double-door entry opens to a wide foyer. The home's office with elegant double glass doors opens to the foyer. A spacious family room with trayed ceiling opens to a large, covered patio for ample seating around the fire pit.
Reach out and we’ll talk through how this 2014 Parade plan could fit your lot, lifestyle, and timeline.