
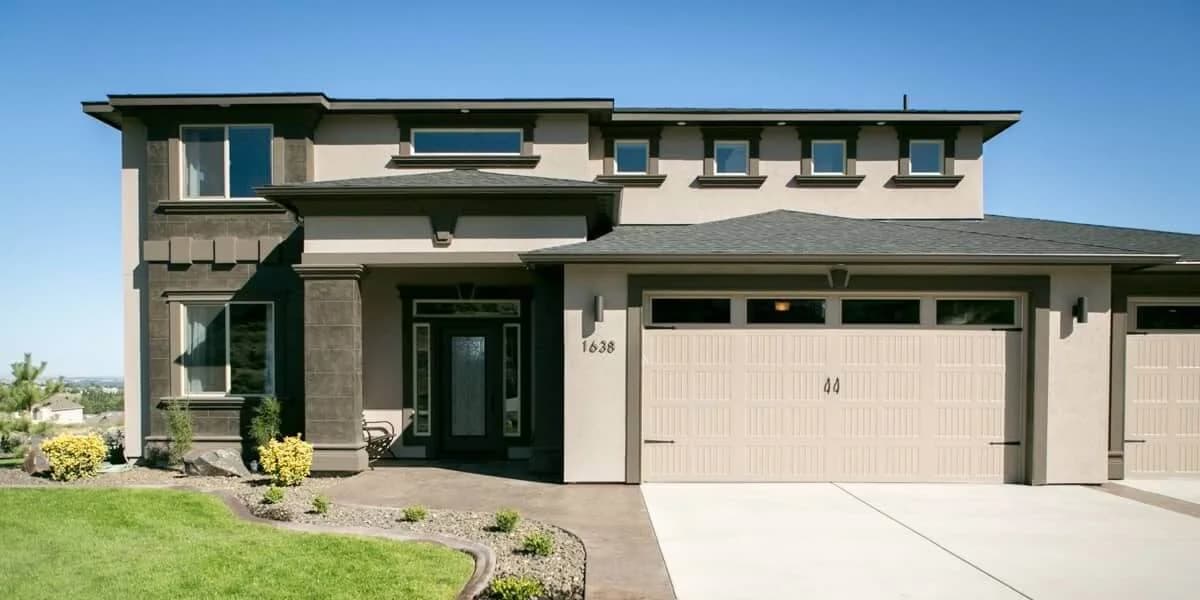
The 2013 Parade of Homes™ floor plan was Prodigy Homes' Cello. It is a 2,754 sq. ft. 2-story with 4 beds, 2.5 baths, den/office, and a spacious 3-car garage.
Beautiful stucco exterior, granite slab countertops, custom cabinetry, large kitchen with island and walk-in pantry. Beautiful open iron railing at the stairs. Fireplace with a wall-to-wall entertainment center. This home features Prodigy's craftsmanship throughout!
Reach out and we’ll talk through how this 2013 Parade plan could fit your lot, lifestyle, and timeline.