
Thinking about building a semi-custom home in the Tri-Cities, WA? Learn which features come standard at Prodigy Homes and which upgrades are worth considering, from ceiling heights and kitchen lighting to pantry storage and the small details that make everyday life easier.
Building a home gives you the opportunity to think through how you want each space to look, feel, and function. From the overall layout to the smaller details you might not think about until you move in, the choices you make during construction can have a lasting impact on everyday life.
One of the benefits of building a semi-custom home is having the opportunity to personalize certain features to better fit your lifestyle. You can start with a thoughtfully designed floor plan and explore selections and upgrades that make the home feel more like yours.
But where do you start? And how do you know which upgrades are worth considering?
At Prodigy Homes, we provide a selection of standard features and optional upgrades to help guide homeowners through the process. Other builders may offer different standard features, so it's always worth understanding what's included in the home you're considering and what would cost extra.
If you're beginning to plan your home, here are several features worth thinking about early in the process.
1. Ceiling Heights, Door Heights, and Windows

Ceiling height is one of those details that can change the way an entire room feels. Taller ceilings can create a more open atmosphere, add visual impact, and give certain architectural details more room to shine.
At Prodigy Homes, 9-foot ceilings throughout are standard. Depending on the floor plan, you may also see features such as a taller foyer ceiling, a vaulted ceiling, or a tray ceiling. For homeowners looking for even more height, 10-foot ceilings throughout the main level are an available upgrade.
But when you're considering taller ceilings, it's worth looking beyond the ceiling itself.
The height of your doors and windows can affect how balanced the room feels. A standard interior door is 6 feet 8 inches tall, while 8-foot doors are an available upgrade. Pairing taller ceilings with taller doors can help the proportions of the room feel more intentional.
Windows are another part of the equation. Depending on the floor plan and design, taller windows or transom windows may be worth considering to complement the added height and bring more natural light into the space.
There's no single combination that's right for every home. The goal is to think about how these elements work together rather than choosing each feature independently.
Worth considering: If taller ceilings are on your wish list, talk through door heights, window placement, and the overall proportions of the room at the same time. These details are easier to plan together early in the design process.
2. Sliding Glass Doors and Indoor-Outdoor Living
If you enjoy entertaining, spending time outside, or simply having a view of your backyard, your sliding glass door is another feature worth considering.
At Prodigy Homes, standard sliding glass door sizes include 6-foot-wide by 6-foot-10-inch-tall and 8-foot-wide by 6-foot-10-inch-tall options. The right size for your home depends on the floor plan, wall space, and how you want the room to connect with the outdoors.
A wider slider can create a more open connection between your living area and patio. It can also make it easier to move between the two spaces when you're hosting friends or family.
When planning this area, think about more than just the door itself. Consider where your furniture will go, how people will move through the room, and whether the door placement makes the most of your backyard or view.
Worth considering: If indoor-outdoor living is important to you, discuss your slider options early so the door, furniture layout, and outdoor living space can work together.
3. Under-Cabinet Lighting

Kitchen lighting does more than help you see what you're doing. It can also change the mood of the space, especially in the evening.
Under-cabinet lighting is an upgrade at Prodigy Homes, but it's one worth considering if you want a little more light where you need it most.
Installed beneath upper cabinets, this lighting helps illuminate countertops where you prep food, make coffee, or tackle everyday kitchen tasks. It can also add a softer layer of light in the evening without needing to turn on every overhead fixture.
The effect is especially noticeable when paired with a backsplash or countertop you want to highlight.
Worth considering: Think about how you use your kitchen throughout the day. If you spend a lot of time prepping meals or enjoy having softer lighting in the evenings, under-cabinet lighting may be a worthwhile addition.
4. Cabinets That Extend to the Ceiling

Kitchen cabinetry plays a big role in the overall look of a home. The style, finish, and layout all contribute to the design, but the way cabinets meet the ceiling can make a difference, too.
At Prodigy Homes, standard kitchen cabinetry includes stacked and staggered upper cabinets, along with features such as dovetail drawers, soft-close doors and drawers, and roll-outs in base cabinets.
Depending on the kitchen design, you may want to explore additional cabinetry or design details to create a more continuous look toward the ceiling.
The right approach depends on your ceiling height, cabinet layout, and the style you're hoping to achieve. In some kitchens, the existing cabinet arrangement creates the look you want. In others, additional cabinetry or a different ceiling treatment may be worth discussing.
It's also helpful to think about how you want to use your upper cabinets. Storage for seasonal serving pieces is different from storage for items you reach for every day.
Worth considering: Look at the full kitchen design before deciding on cabinetry upgrades. Cabinet height, ceiling height, lighting, and the overall style of the space should all work together.
5. A More Functional Pantry

A pantry can be one of the hardest-working spaces in a home, even though it doesn't always get the same attention as the kitchen.
At Prodigy Homes, pantry shelving is standard. The shelves are made from painted MDF, built on site, and painted to match the trim. This creates a clean, finished storage space without requiring additional cabinetry.
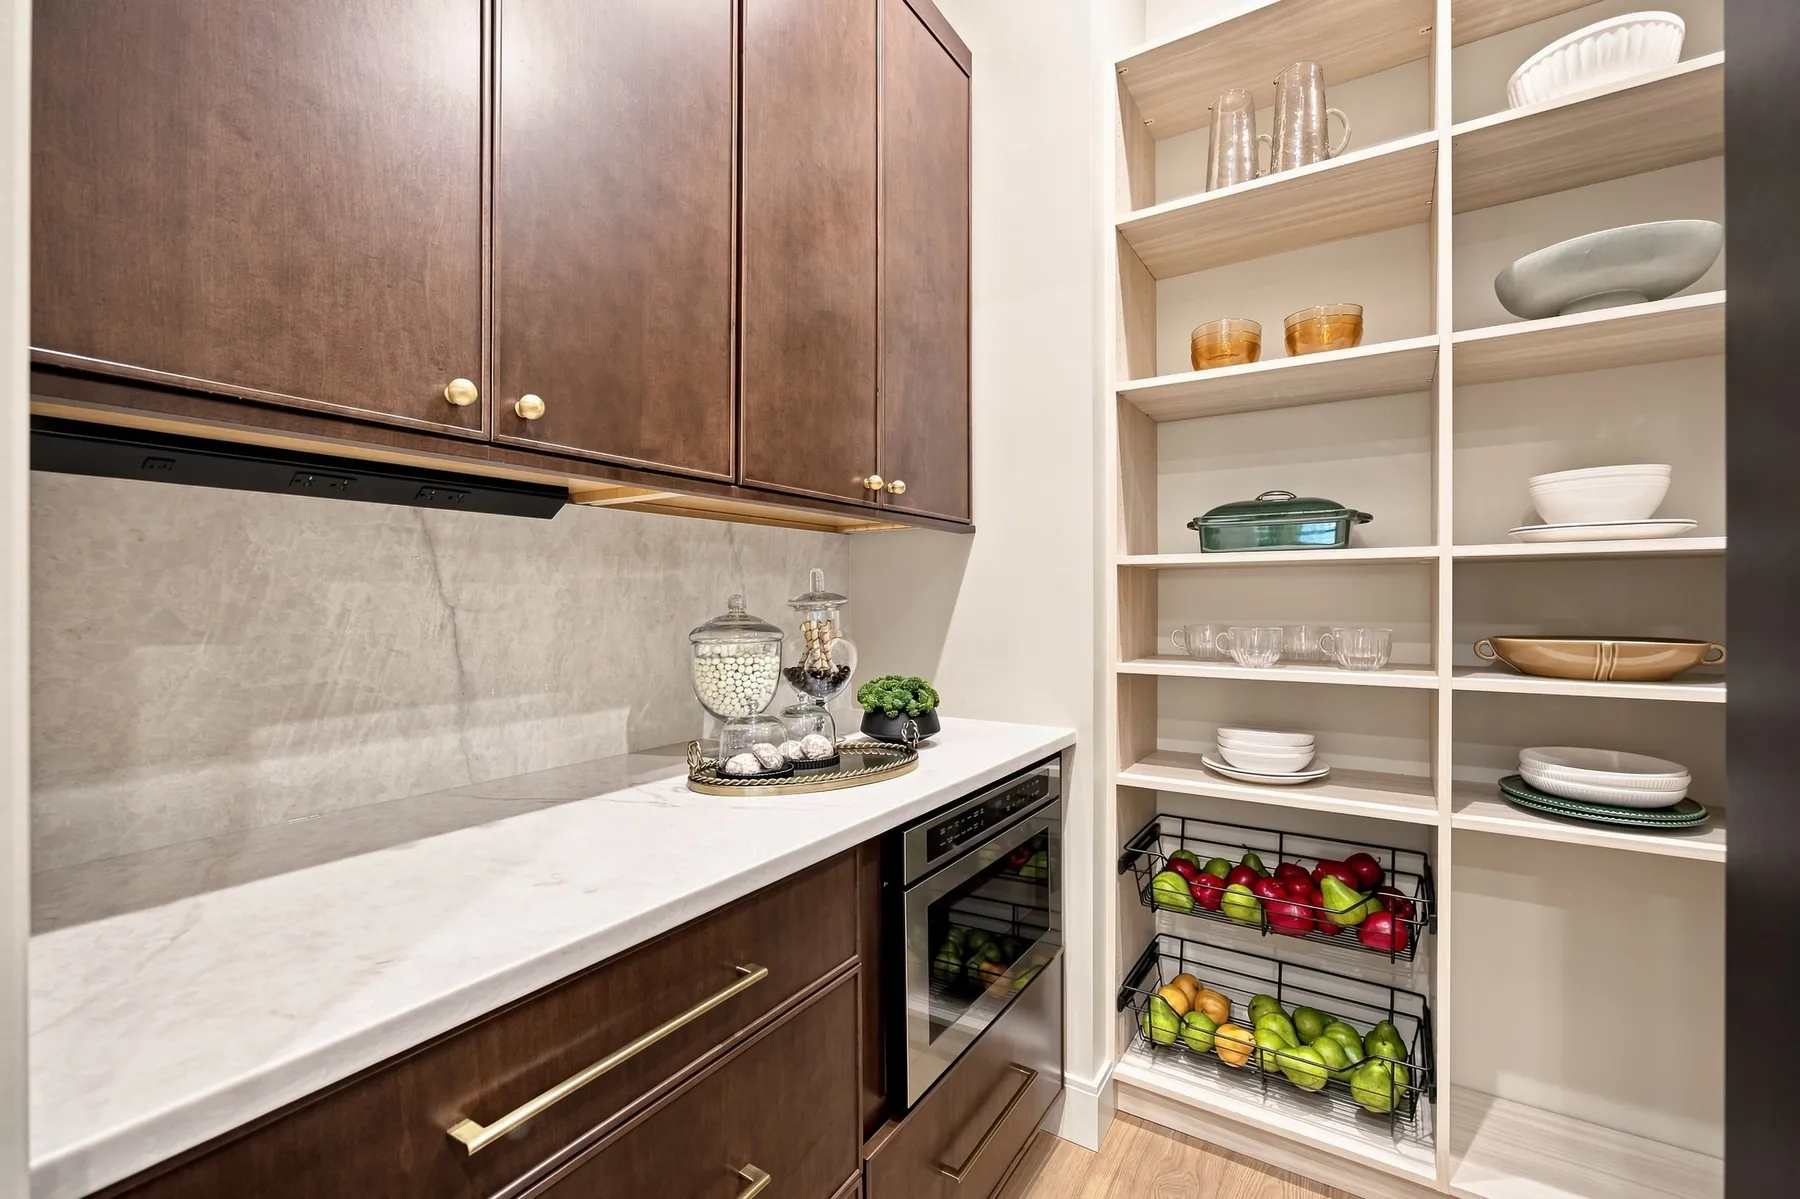
For homeowners who want more functionality, adding cabinets and countertops in the pantry is an upgrade.
This can be especially useful if you like keeping small appliances out of sight but still want them easily accessible. A countertop provides a place for a coffee maker, toaster, or other everyday appliances, while cabinets offer enclosed storage for food, serving pieces, and kitchen extras.
It can also help keep the main kitchen countertops clear, especially if you enjoy entertaining or prefer a more streamlined look.
Before choosing an upgrade, think about what you actually plan to store in the pantry. Shelving may be all you need, or you may benefit from a combination of shelves, cabinets, and countertop space.
Worth considering: Make a list of the items you want your pantry to hold. Your storage needs can help determine whether standard shelving will work well or whether additional cabinets and countertops would make your kitchen more functional.
6. Small Electrical Upgrades That Make Everyday Life Easier
Not every meaningful upgrade is something you'll notice in a home photo. Some of the most useful decisions are the little details that make daily routines easier.
Electrical planning is a great example. An extra outlet in the right location may not seem exciting during construction, but it can be very convenient once you're living in the home.
Here are a few ideas to consider:
A closet outlet for a cordless vacuum: A convenient place to charge and store your vacuum without running a cord across the room.
Laundry room outlets: Think about where you plan to charge or store cleaning tools and whether the outlet locations work for your routine.
A switched exterior outlet for holiday lights: If you enjoy decorating for the holidays, a planned outlet can make seasonal lighting easier to manage.
Garage electrical provisions: If you plan to add a freezer, workshop equipment, or other appliances, discuss the manufacturer's electrical requirements with your builder before construction is complete.
The best electrical plan depends on how you use your home. A hobby space, large garage, or dedicated home office may have different needs than a home designed primarily for entertaining.
It's also important to plan around the actual equipment you intend to use. Electrical requirements vary, so discuss the appropriate circuit and outlet specifications with your builder and electrician rather than assuming one setup will work for every appliance.
Worth considering: Walk through your future home in your mind. Where will you charge devices, plug in cleaning equipment, decorate for the holidays, or use tools? Thinking through these routines early can help you identify useful locations for outlets and other electrical features.
7. Choose Upgrades That Fit Your Lifestyle
With so many possible features to consider, it's easy to feel like you need to upgrade everything. You don't.
The most worthwhile upgrades are the ones that support the way you want to live in your home, and if you're not sure what that looks like, explain your every day to us, and we can help you!
If you love hosting, you might prioritize a more functional pantry, a wider connection to the patio, or a kitchen designed around gathering. If natural light and an open feel are important to you, ceiling heights, windows, and lighting may deserve more attention. If your garage doubles as a workshop or storage space for outdoor gear, planning its electrical needs and layout may be more valuable than a purely decorative feature.
It can help to divide your wish list into three categories:
Everyday function: Features that make your routines easier, such as storage, lighting, and outlet placement.
Design and atmosphere: Choices that affect how your home looks and feels, such as ceiling heights, doors, windows, and cabinetry.
Future needs: Features that may support changing routines, hobbies, or equipment down the road.
Your budget matters, too. Start with the features that will have the greatest impact on your daily life, then consider which additional upgrades make sense for your priorities.
What Comes Standard—and What Can You Personalize?
Every builder approaches standard features and upgrades differently. Something included in one builder's base offering may be an additional cost with another, which is why it's helpful to review the standards and options for the specific home you're considering.
At Prodigy Homes, our standard features provide a starting point, while our available upgrades allow homeowners to explore ways to personalize their home. The exact options can depend on the floor plan and design, so our team can help you understand what's available and how different choices work together.
That's one of the benefits of a semi-custom home: you can start with a thoughtfully designed plan and make selections that reflect your style, needs, and priorities.
You don't have to have every detail figured out before you begin. Part of the building process is working through these decisions, asking questions, and understanding which options make sense for your home.
Planning Your Semi-Custom Home in the Tri-Cities
Building a home involves a lot of decisions, but those decisions don't have to be overwhelming. Start by thinking about how you want your home to function, which features matter most to you, and where a thoughtful upgrade could make a meaningful difference.
From ceiling heights and kitchen lighting to pantry storage and practical electrical details, the best choices are the ones that make your home feel right for you.
At Prodigy Homes, we guide our clients through the homebuilding process, helping them understand their options and make informed decisions along the way. If you're considering building a semi-custom home in Kennewick, Richland, Pasco, or the greater Tri-Cities area, exploring the standard features and available upgrades is a great place to start.
After all, it's not about adding every upgrade. It's about creating a home that works for the way you live.
Tags