
Kennewick, WA
Listed at
$949,950
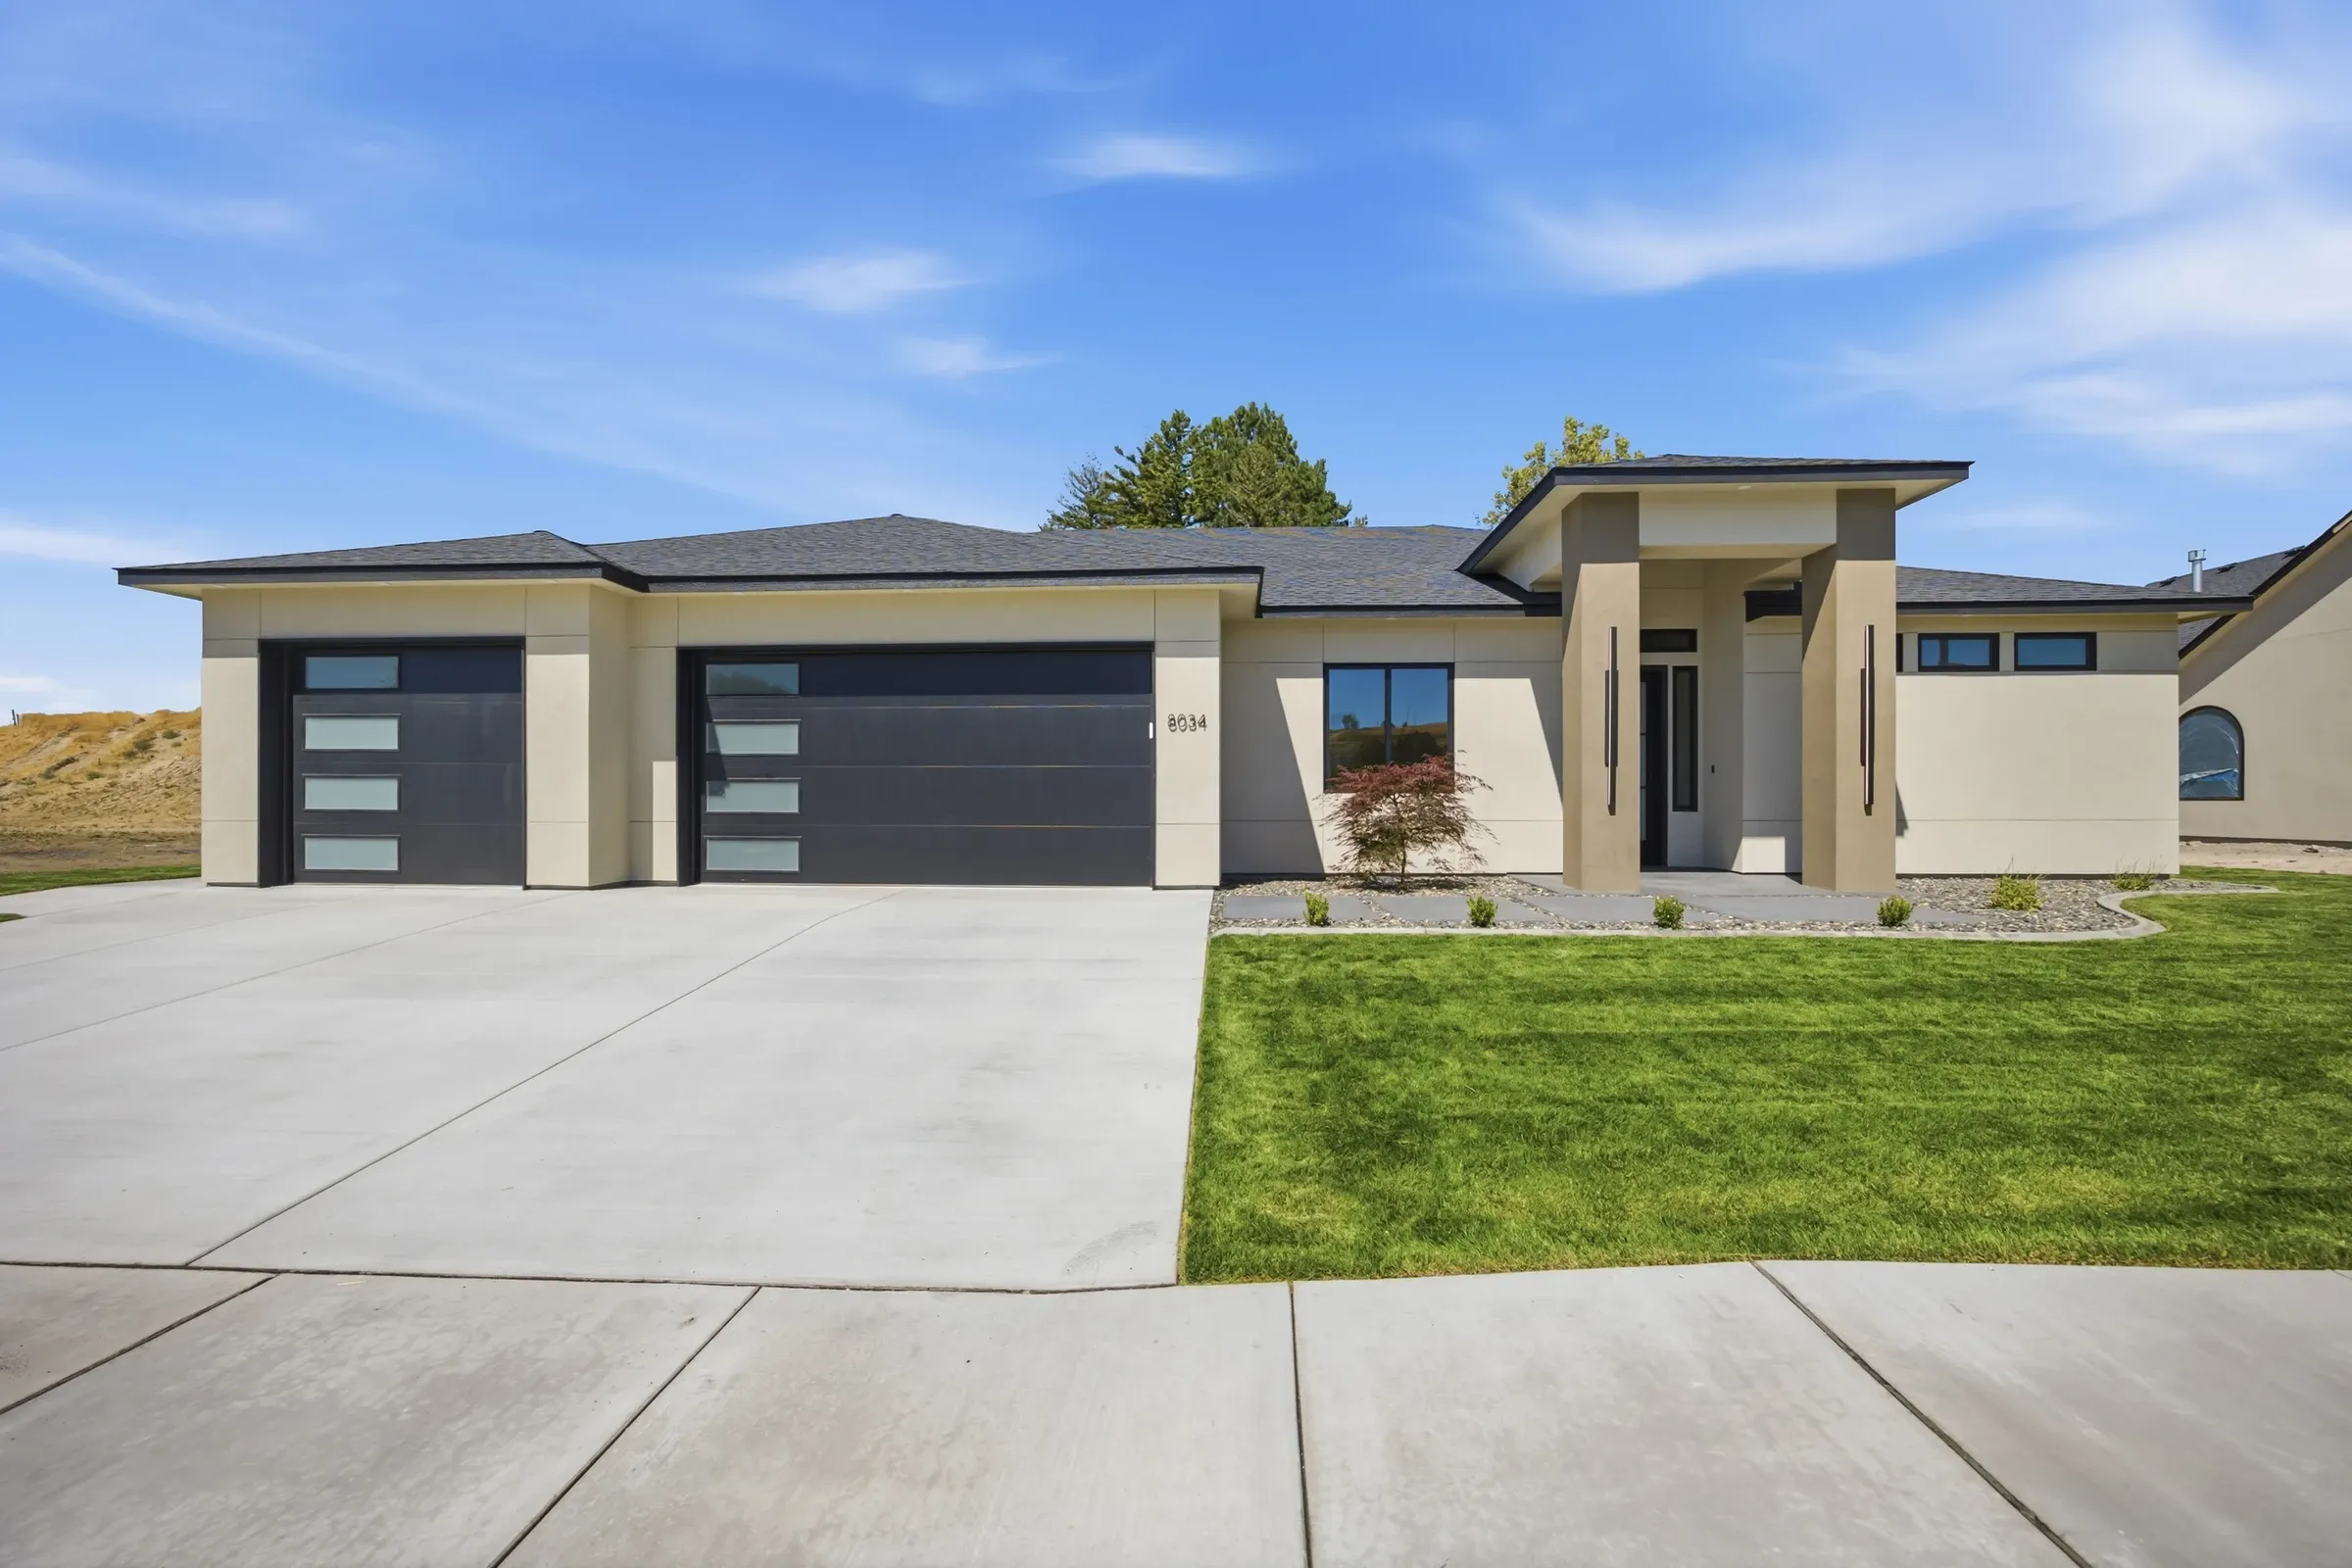
Experience elevated single-level living in the Sonata by Prodigy Homes, a beautifully designed semi-custom home that perfectly balances modern elegance with everyday functionality. Offering 2,588 square feet, this thoughtfully crafted floor plan features 3 bedrooms, a dedicated office, 2.5 bathrooms, and a spacious 3-car garage.
Designed with a desirable split-bedroom layout, the private primary suite serves as a luxurious retreat, featuring a spa-inspired bathroom complete with a freestanding soaking tub, an expansive walk-around shower with dual shower heads, and a generous walk-in closet.
At the heart of the home, the open-concept living area seamlessly connects the family room, dining space, and gourmet kitchen. The oversized 8' x 5' island creates the perfect gathering place for entertaining, while the centered multi-slide door opens to a large covered patio, extending your living space outdoors for year-round enjoyment.
Throughout the home, upscale finishes create a bright, modern aesthetic, including 10-foot ceilings, 8-foot interior doors, black interior and exterior windows, a black patio slider, and an impressive front entry door that makes a lasting first impression.
This move-in-ready home also includes full landscaping and a complete stainless appliance package, featuring the refrigerator, washer, and dryer, so you can settle in from day one.
If you're looking for a home that combines award-winning design, premium finishes, and the flexibility of semi-custom craftsmanship, the Sonata is ready to welcome you home.
View a walk-through of this home plan. For more videos on our floor plans visit our YouTube channel.
Drop us a note and we’ll set up a walk-through that fits your schedule.